


Unit Information
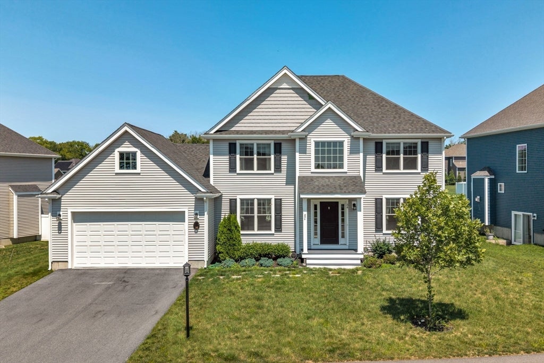
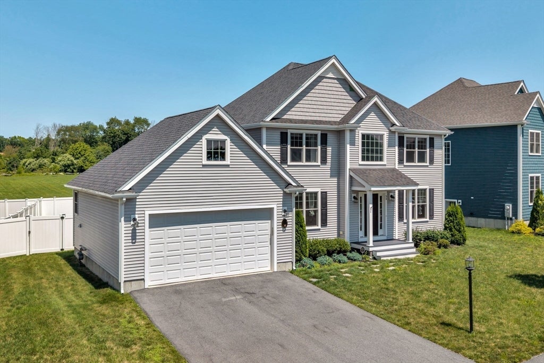
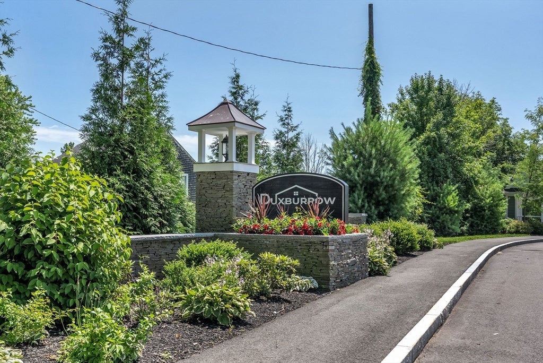
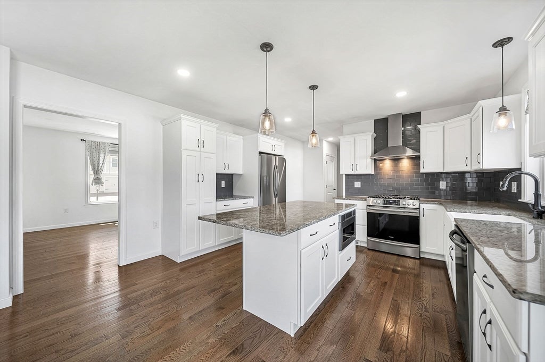
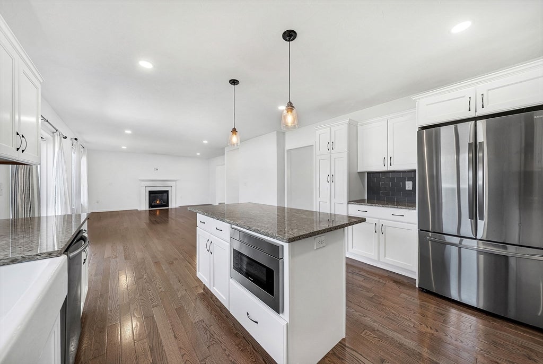
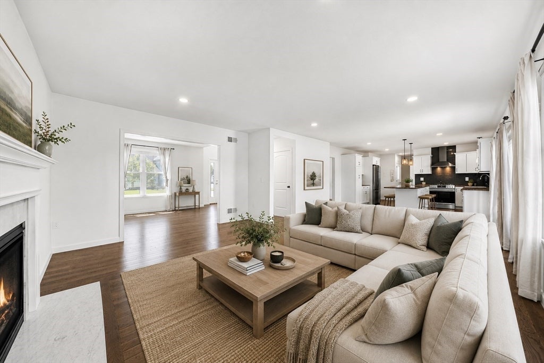
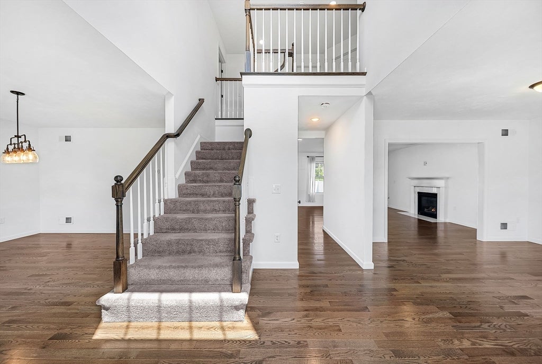
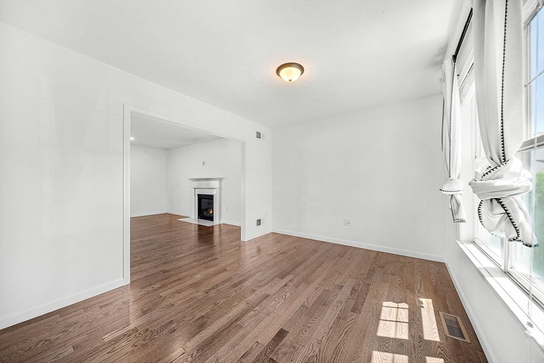
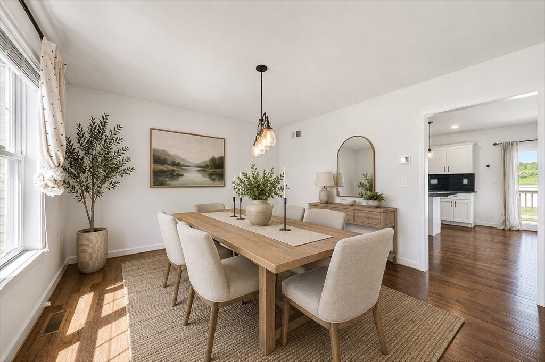
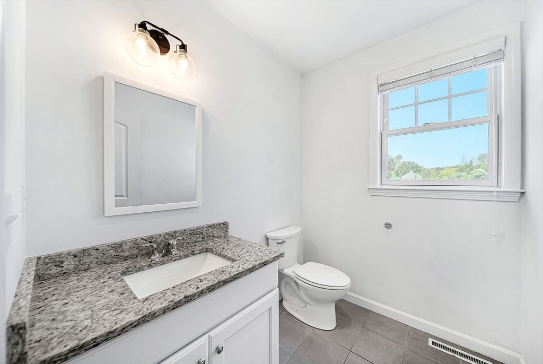
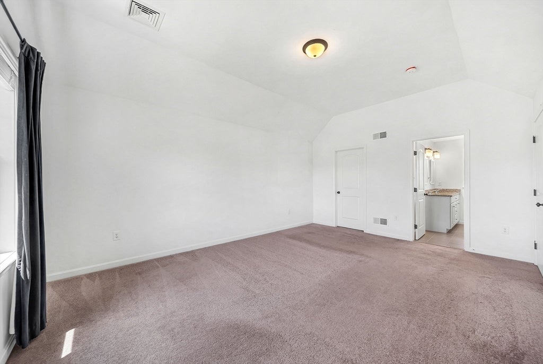
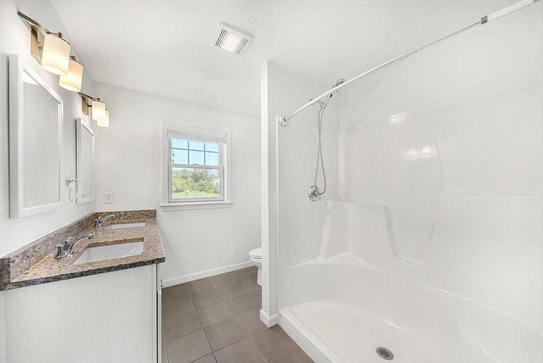
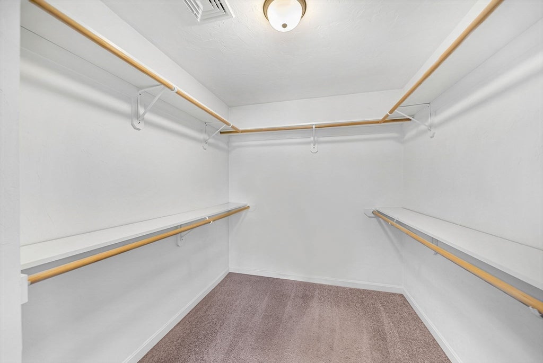
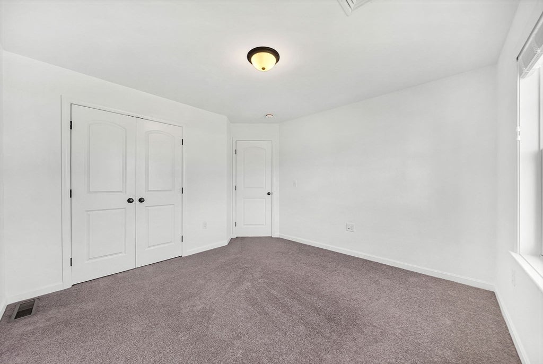
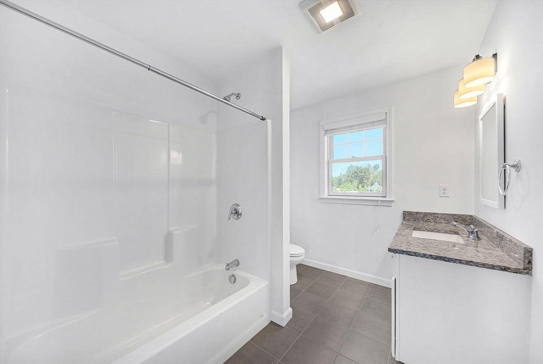
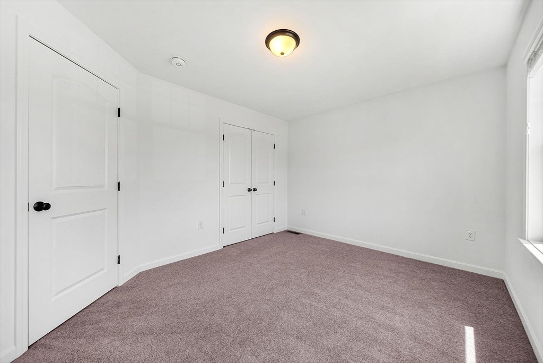
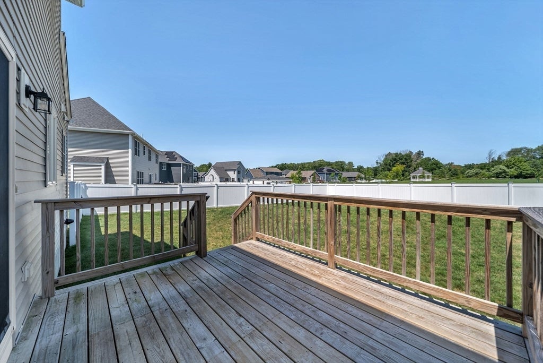
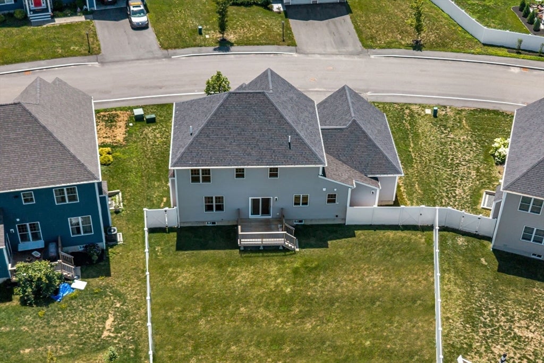
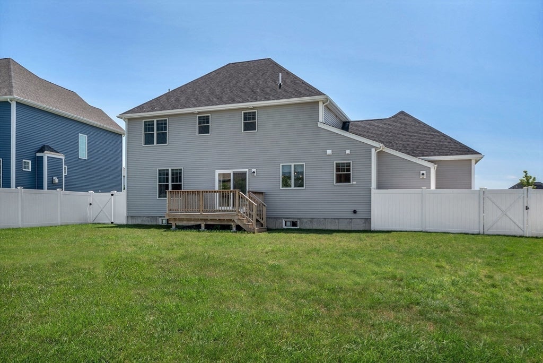
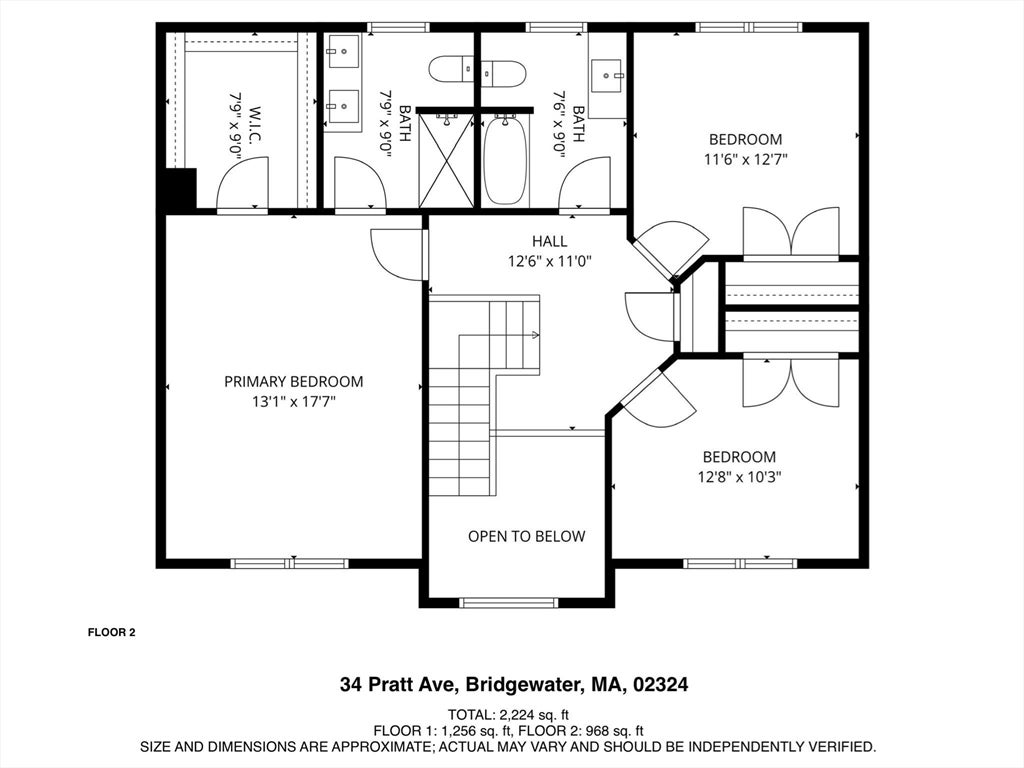
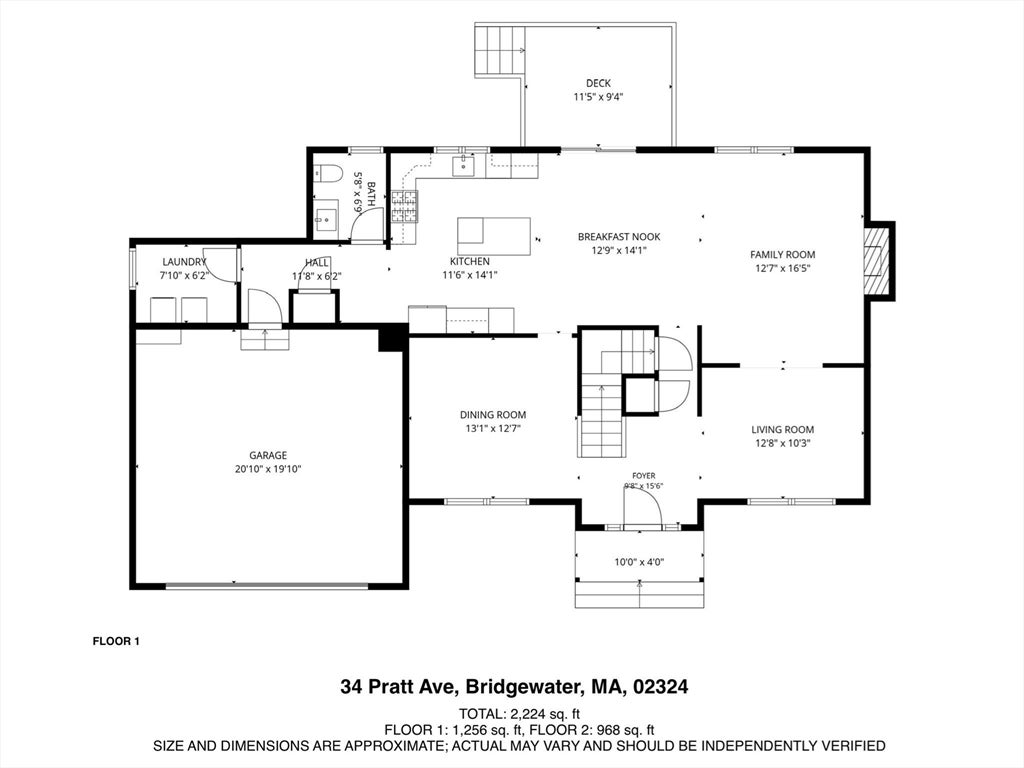
Come check out a beautifully maintained Colonial offering the perfect blend of modern design, quality craftsmanship, and everyday functionality. Located in one of Bridgewater's newest and fastest-growing neighborhoods, this home is part of an exciting community with continued expansion underway, making it an ideal opportunity to invest in an area experiencing tremendous growth. The sun-filled main level showcases hardwood flooring throughout and an open-concept layout designed for today's lifestyle. The spacious family room, centered around a gas fireplace, flows seamlessly into the stunning kitchen featuring granite countertops, a large center island, breakfast bar, wet bar, stainless steel appliances, and direct access to the rear deck—perfect for entertaining or everyday living. A separate dining room and living room provide additional flexibility for hosting guests, working from home, or creating a dedicated playroom or office. Upstairs, the expansive primary suite boasts vaulted ceilings, a walk-in closet, and a spa-like en-suite bath with a double vanity. Outside, enjoy a fenced backyard, irrigation system, attached two-car garage, central air, natural gas heat, and town water and sewer. With shopping, restaurants, schools, and major commuter routes just minutes away, this move-in-ready home combines modern comfort with the rare opportunity to become part of one of Bridgewater's premier new developments as the neighborhood continues to grow.
- Additional Details
- Status: ACT
- Type: Single Family, Single Family Residence
- Zip Code: 02324
- HOA Fee: $375
- Parking
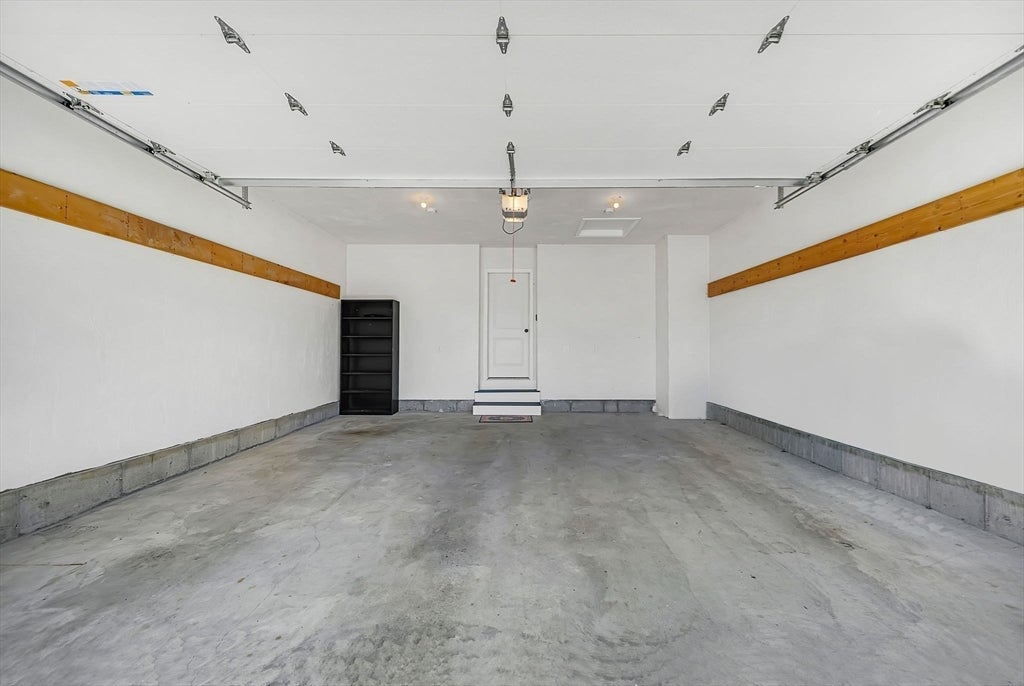
- Garage: 2
- Garage Capacity: 2
- Parking: Paved,Attached,Garage
- Parking Spaces: 4
- Rooms and Dimensions
- Total Rooms: 7
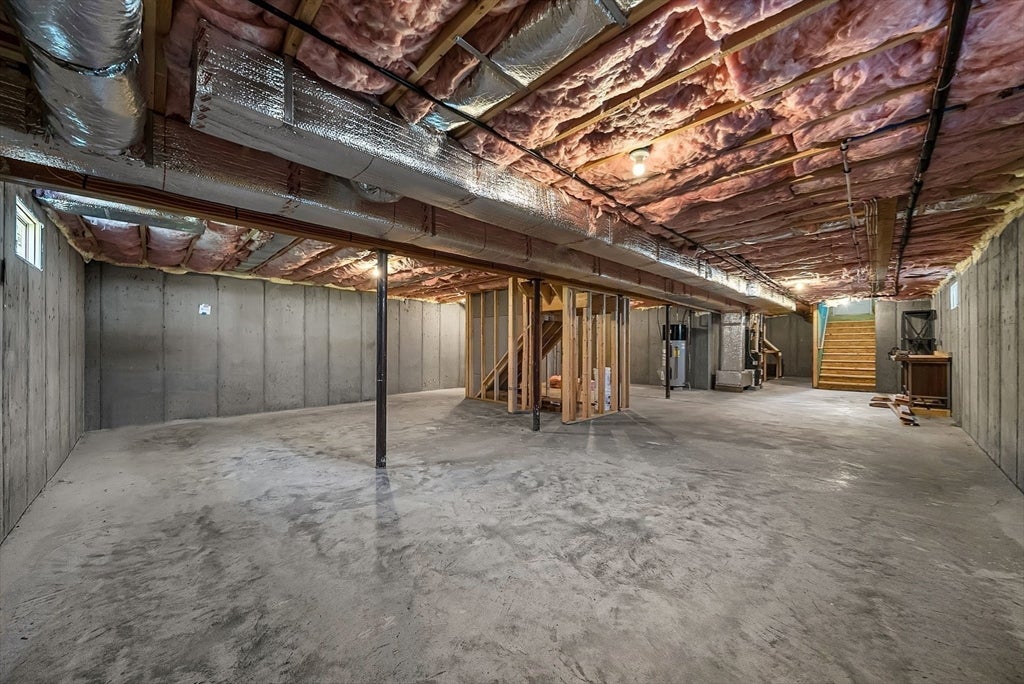
- Has Basement: Yes
Loading...
$799,900
- Listing ID: 73556517
- Bedrooms: 3
- Full Baths: 2
- Half Baths: 1
- Living Area: 2,252 sqft Convert
- Lot Size: 10,365 sqft Convert
- Acres: 0.24
View description

Luxury Residential Group
(617) 233-5800
Receive more info or arrange a tour
When you are ready, please contact us and we will put our unrivaled knowledge of the Boston real estate market to work for you. Whether you are buying a luxury condo or renting a luxury apartment, we pledge to make your experience as stress free and enjoyable as possible.
Please call, email, or send us a message through the web form below. An LRG Real Estate agent will contact you promptly.

 LRG Luxury Residential Group | 355 Boylston St, Boston MA 02116 | (617) 233-5800 | |